Insulation Inspection Guide
Your inspector needs to see the insulation, R-values, penetrations, firestopping and any open-floor insulation before those areas are covered.
Show Us the Insulation Before It Gets Covered.
Start with wide views, then get close enough to show labels, R-values, penetrations, concealed areas and any special conditions.
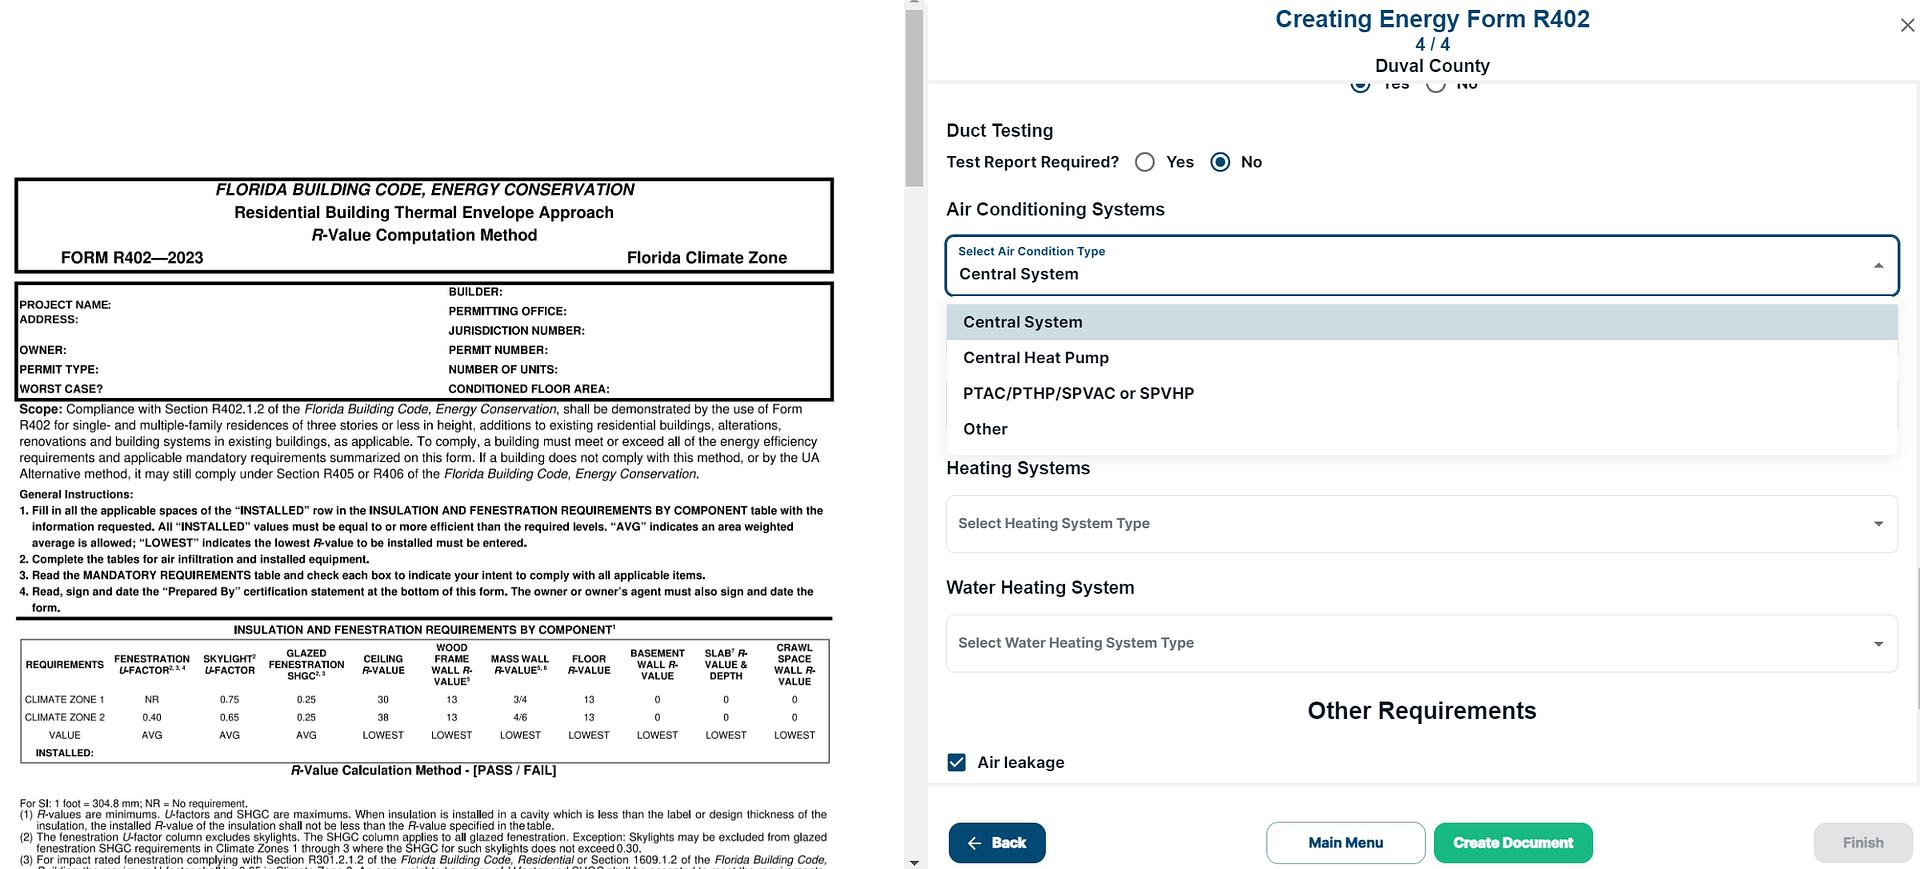
If energy forms were used for your project, follow the insulation requirements shown on those forms. The architectural plans may show a minimum insulation value, but the approved energy forms may require a higher R-value. The installed insulation needs to match the approved project requirements.
Penetrations and concealed openings that require firestopping or fireblocking should remain visible for inspection before they are covered. Off-grade or open-floor construction may also require insulation that needs to be inspected before the floor assembly is closed.
Whenever insulation thickness, spacing or another dimension needs to be verified, include a clear photo with a measuring tape visible.
Show us the entire insulated area.
Start with a slow walkthrough of all areas included in the inspection.
Make sure we can see:
- Exterior walls
- Interior areas where insulation is required
- Ceilings or roof areas, where applicable
- Open-floor or off-grade areas, where applicable
- Different insulation systems or materials
- Enough context to identify each area
Show us the wall insulation.
Show the insulation throughout the wall cavities before drywall or other wall coverings are installed.
Make sure we can see:
- Insulation in the full wall cavities
- Areas around studs and framing
- Corners
- Areas around windows and doors
- Any cavities that are different from the typical wall
Show us ceiling and roof insulation.
If your project includes ceiling, attic or roof insulation, show the complete installed area.
Make sure we can see:
- Overall insulation coverage
- Changes in insulation type or thickness
- Edges and transitions
- Areas around mechanical, electrical or plumbing components
Show us the R-values and energy-form requirements.
Take clear photos of the insulation labels or markings so the inspector can identify what was installed.
If approved energy forms were used on the project, make sure the installed insulation matches the R-values required by those forms.
Make sure we can read:
- Installed R-value
- Product or manufacturer information
- Insulation type
- Location where each insulation type is installed
- Applicable energy-form requirements
If the architectural plans and energy forms show different insulation values, do not assume the lower value is acceptable. Follow the approved project requirements.
Show us open-floor insulation, if applicable.
Off-grade construction, raised floors, crawlspaces and similar conditions may require insulation below the floor system.
Call for the open-floor insulation inspection before closing or concealing the floor assembly.
Make sure we can see:
- The full underside of the floor area
- Insulation between or below the floor framing
- Insulation labels or R-value markings
- Edges and transitions
- Areas around plumbing, electrical and ducts
- Any required air sealing, firestopping or blocking
If insulation thickness needs to be verified, include a clear photo with a measuring tape visible.
Show us all penetrations before the walls are covered.
Show where pipes, wires, conduits, ducts or other items pass through framing or concealed wall, ceiling and floor spaces.
Make sure we can see:
- Plumbing penetrations
- Electrical penetrations
- Mechanical penetrations
- Openings through top and bottom plates
- Openings between floors or concealed spaces
- Other holes or gaps that require sealing or blocking
Show us the firestopping and fireblocking.
Where required, show that penetrations and concealed openings have been properly sealed or blocked before they are covered.
This may include:
- Approved fire-rated caulk around penetrations
- Approved fire-rated foam where permitted
- Fireblocking in larger or irregular openings
- Fireblocking at concealed vertical and horizontal spaces
- Other approved firestopping or fireblocking systems
Show the full area first, then take close-up photos so the inspector can see how the opening or penetration has been sealed or blocked.
If an opening is too large or impractical for caulk or foam, show the fireblocking method used instead.
Show us anything different or incomplete.
If an area has a different insulation system, unusual condition, repair or incomplete section, make sure the inspector can see it clearly.
- Different insulation materials
- Areas with different R-values
- Unusual cavities
- Areas around equipment or special framing
- Repairs or field modifications
- Anything else your inspector should see
Before You Submit
Take 30 seconds and make sure your inspector can clearly see the insulation and everything that will be concealed.
- Can we see all insulated areas?
- Can we clearly see the wall and ceiling insulation?
- If energy forms apply, does the installed insulation match the R-values required by those forms?
- Did you include readable insulation labels and R-value information?
- If the project has an open floor or off-grade construction, did you show the floor insulation before it was closed?
- Did you show all penetrations before they are covered?
- Did you show required fire caulk, fire foam or other firestopping?
- Did you show fireblocking where caulk or foam is not appropriate?
- If thickness or spacing needs to be verified, did you include measuring-tape photos?
- Is everything still exposed and easy to see?
That's It.
Submit your photos, videos, labels, energy documentation and supporting evidence through Permit Rockstar. Your inspector will compare the installation with the approved plans, energy forms and applicable project requirements.
BACK TO INSPECTION GUIDES