Framing Inspection Guide
Your inspector needs to see the framing, how the structural components are connected, and any penetrations or concealed areas that need to be sealed or blocked before the walls are covered.
Show Us How It All Connects.
Start with wide views, then get closer to the structural connections. We need enough detail for your inspector to compare the framing with the approved plans.
Show enough of the surrounding framing so we can tell what each connection is connecting. For repeated connections, show several locations so the inspector can see the installation pattern.
Where required, penetrations should be sealed with an approved fire-rated caulk, fire-rated foam or other approved firestopping system. Larger or irregular concealed openings may require approved fireblocking instead. Keep these areas visible so the inspector can see them before insulation or drywall covers the work.
Show us the whole structure.
Start with a slow walkthrough of the entire framed area.
Make sure we can see:
- Exterior and interior walls
- Roof or floor framing
- Beams and posts
- Openings and major structural areas
Show us how the roof framing connects.
Show where the trusses or rafters connect to the walls below.
Make sure we can see:
- Truss or rafter connections
- Top plates
- Straps, clips, ties or other connectors
- Enough surrounding framing to identify each connection
Using structural screws instead of connectors? Show clear close-ups of the screws connecting the trusses or rafters to the top plates or wall framing. Then show several locations so the inspector can see the connection pattern throughout the framed area.
Show us the wall connections.
Follow the framing down from the top plates through the wall.
Make sure we can see:
- Top plates
- Studs
- Bottom plates
- Straps, ties, rods or other connection systems
Using structural screws for the connections? Show clear close-ups where the screws connect the framing members. Include several locations so the inspector can see the connection pattern, not just one screw or one connection.
Show us how the framing connects to the foundation.
Show how the walls and structural framing are tied down to the slab or foundation.
Make sure we can see:
- Bottom plate connections
- Anchors and hold-downs
- Rods or continuous tie-down systems, if used
- Where each connection attaches to the foundation
Show us every beam and post.
Show the full beam or post first, then show how it connects to the structure above and below.
Make sure we can see:
- Where beams are supported
- Beam-to-post connections
- Post-to-foundation connections
- Hangers, straps, bolts, screws and other connectors
Show us the bracing and special connections.
Show any bracing, hold-downs or special structural connections used on the project.
Make sure we can see:
- Bracing
- Hold-downs
- Straps and ties
- Rods and tie-down systems
- Special connectors
- Any connection that is different from the typical framing
Show us penetrations, firestopping and fireblocking.
Before insulation or drywall covers the framing, show the openings and penetrations that will become concealed.
Make sure we can see:
- Plumbing penetrations
- Electrical wires and conduits passing through framing
- Mechanical penetrations
- Openings through top and bottom plates
- Openings between floors or concealed spaces
- Other holes or gaps that require sealing or blocking
Where required, show the completed firestopping. This may include approved fire-rated caulk, approved fire-rated foam, or another approved system around penetrations.
If an opening is too large, irregular or impractical for caulk or foam, show the approved fireblocking method used instead.
Show the full area first, then take close-up photos so the inspector can clearly see how the opening or penetration has been sealed or blocked.
Show us anything different or unusual.
If something doesn't look like the rest of the framing, make sure your inspector can see it clearly.
- Changes from the typical framing
- Unusual connections
- Field modifications
- Damaged or altered framing
- Unusual penetrations or concealed openings
- Anything else you think the inspector should see
Before You Submit
Take 30 seconds and make sure your inspector can follow the structure and its connections from top to bottom, and see any work that will soon be concealed.
- Can we see the entire framed area?
- Can we see how the roof framing connects to the walls?
- Can we see how the walls connect from the top plates through the studs to the bottom plates?
- Can we see how the framing connects to the foundation?
- Did you show all beams, posts and their connections?
- Did you show bracing, straps, ties, rods and hold-downs?
- If structural screws are being used, did you show several locations so we can see the connection pattern?
- Did you show penetrations and concealed openings before they are covered?
- Where required, did you show fire caulk, fire foam or another approved firestopping system?
- Did you show fireblocking where caulk or foam is not appropriate?
- Is everything still exposed and easy to see?
That's It.
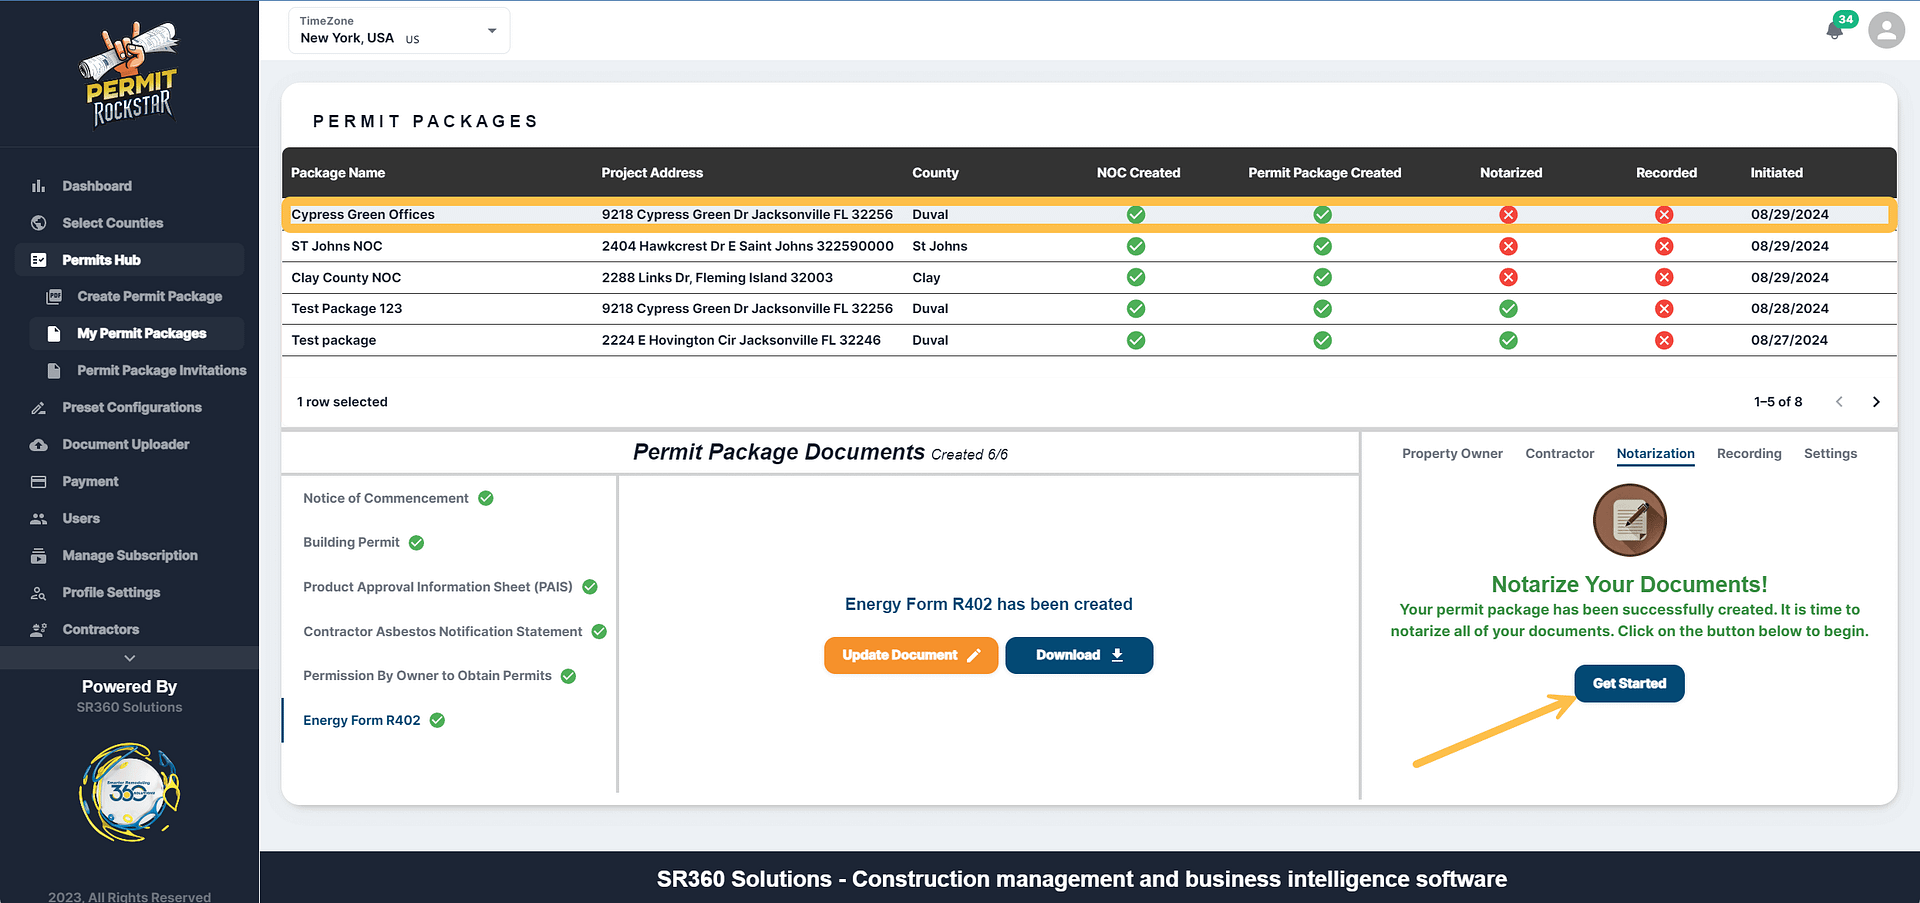
Submit your photos and videos through Permit Rockstar. Your inspector will compare the framing, structural connections, penetrations and concealed conditions with the approved plans and applicable project requirements.
BACK TO INSPECTION GUIDES