Mechanical Final Inspection Guide
Show the completed mechanical systems that are part of your project and demonstrate that the applicable equipment, controls, air distribution and exhaust systems are operating.
Show Us What's Installed and Show Us It Works.
Not every project has the same mechanical equipment or systems. Follow only the sections that apply to the permitted mechanical scope on your project.
If your project does not include an air-conditioning system, ductwork, exhaust fan, dryer exhaust, range hood, fresh-air system or another item listed below, simply skip that section.
Where applicable, demonstrate that the system responds to its controls and that air is moving through representative supply and return locations.
Show us the completed mechanical systems.
Start with a slow walkthrough of the areas included in the mechanical final.
Show whichever applies:
- Indoor mechanical equipment
- Outdoor mechanical equipment
- Supply registers
- Return-air grilles
- Thermostats and controls
- Exhaust or ventilation systems
- Other mechanical equipment included in the project
Show us the mechanical equipment.
Show the completed equipment installation and enough surrounding area for the inspector to understand the location and access.
This may include:
- Air handler
- Furnace
- Indoor unit
- Outdoor condensing unit or heat pump
- Equipment platform or support
- Visible connections
- Equipment labels or nameplates
- Service access areas
Show us the thermostat and make the system respond.
Show the thermostat powered on and demonstrate that the mechanical system responds to the control.
For the video:
- Show the thermostat display
- Show the current mode or setting
- Adjust the set point or control
- Show that the system responds
Give the system enough time to respond before ending the video.
Show us representative supply registers.
Show supply registers in representative areas and demonstrate that air is moving while the system is operating.
Show:
- Representative supply registers
- Supply locations in different rooms or areas
- Visible indication of airflow where practical
- Any supply condition that is different from the typical installation
You do not need to record every register unless the inspector specifically requests additional evidence.
Show us the return-air locations.
Show the return-air grilles and the areas they serve.
Make sure we can see:
- Return-air grilles
- Return locations
- Filters or filter access, where applicable
- Any different or special return-air condition
Show us the condensate system.
Show the visible condensate drainage and protection associated with the installed equipment.
Show whichever applies:
- Primary condensate drain
- Secondary or overflow drain
- Drain pan
- Overflow or safety switch
- Condensate termination
- Traps or other visible condensate components
Show enough of the drain route and termination for the inspector to understand where the condensate goes.
Show us the exhaust and ventilation systems working.
Operate the exhaust or ventilation systems included in your project.
This may include:
- Bathroom exhaust fans
- Dryer exhaust
- Kitchen or range exhaust
- Fresh-air systems
- Other mechanical ventilation systems
Show the device or grille first, then demonstrate operation where practical.
Show us disconnects, filters and accessible service items.
Show the finished mechanical components that need to remain accessible for operation or service.
This may include:
- Equipment disconnects
- Filter locations
- Filter access
- Service panels
- Other accessible mechanical components
Show us anything different or unusual.
If a mechanical condition is different from the typical installation, make sure your inspector can see it clearly.
- Special mechanical equipment
- Unusual supply or return conditions
- Special ventilation systems
- Different equipment types
- Field modifications
- Anything else included in your project that the inspector should see
Before You Submit
Only check the items that apply to your permitted mechanical scope.
- Did you show the completed mechanical systems that are part of your project?
- If HVAC equipment applies, did you show the equipment and visible connections?
- If a thermostat applies, did you show it operating and demonstrate system response?
- If supply air applies, did you show representative supply registers with the system running?
- If return air applies, did you show the return-air locations?
- If condensate drainage applies, did you show the drain, termination and applicable overflow protection?
- If exhaust or ventilation applies, did you demonstrate representative operation?
- Did you show applicable filters, disconnects and service access?
- Did you show equipment labels or nameplates where available?
- Did you show anything different or unusual?
That's It.
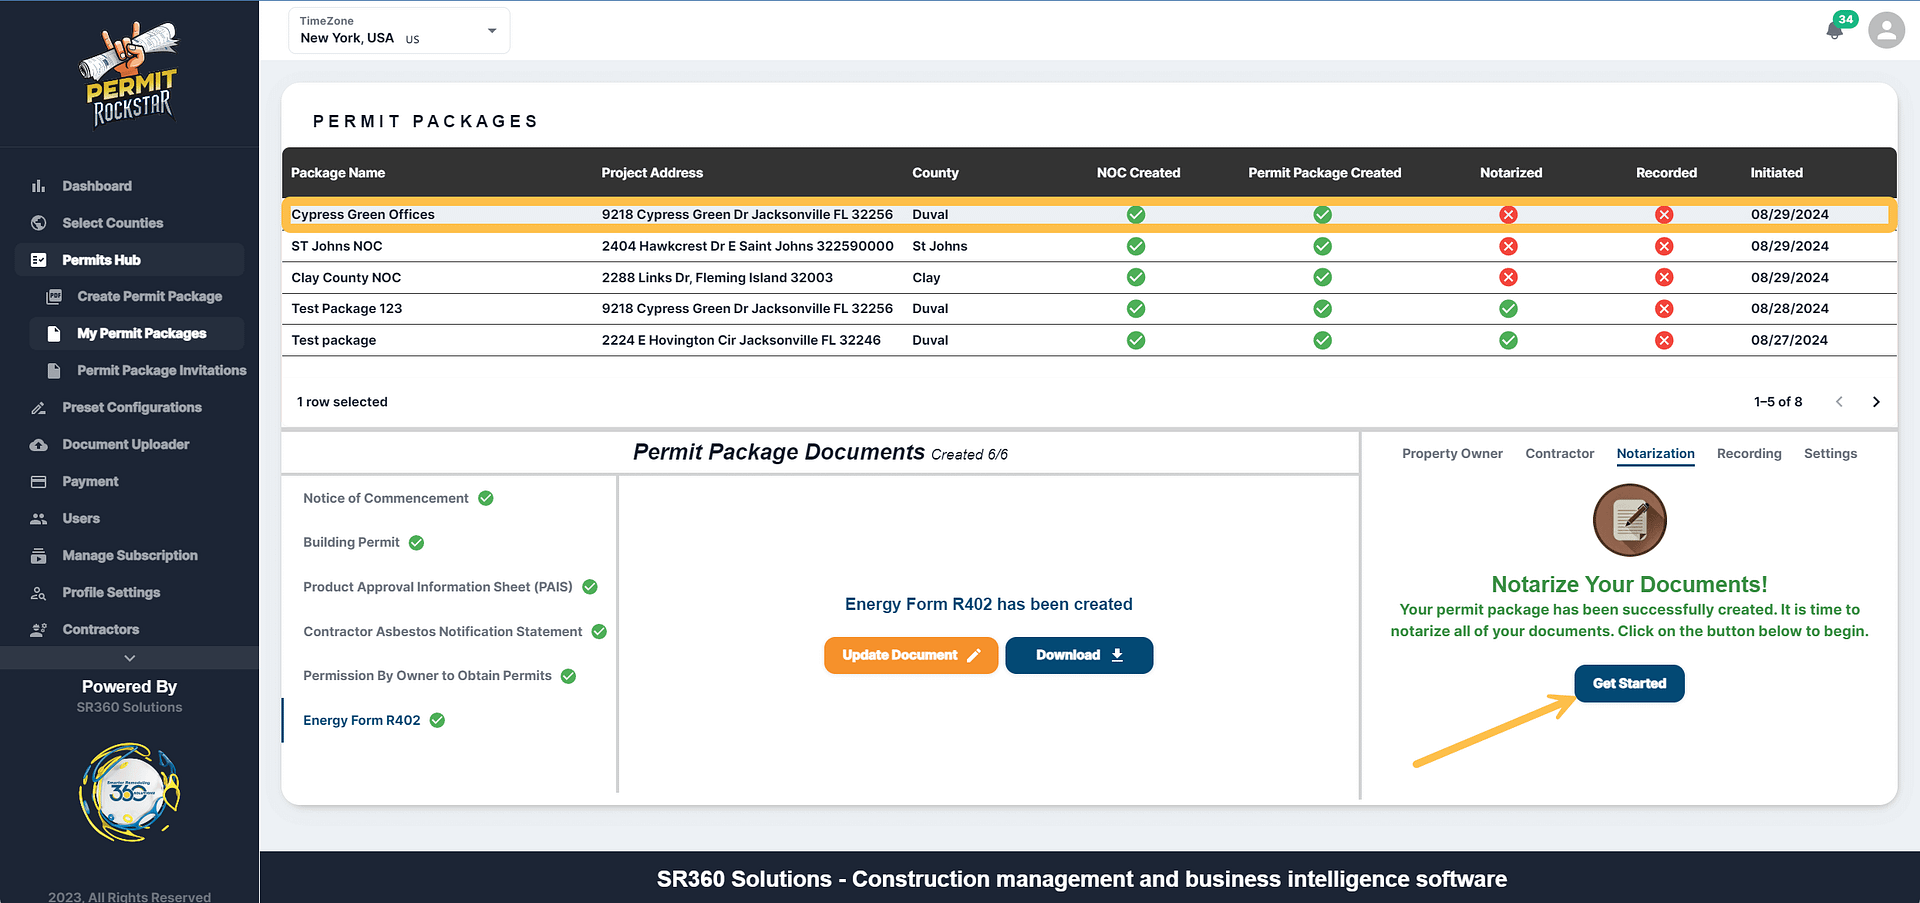
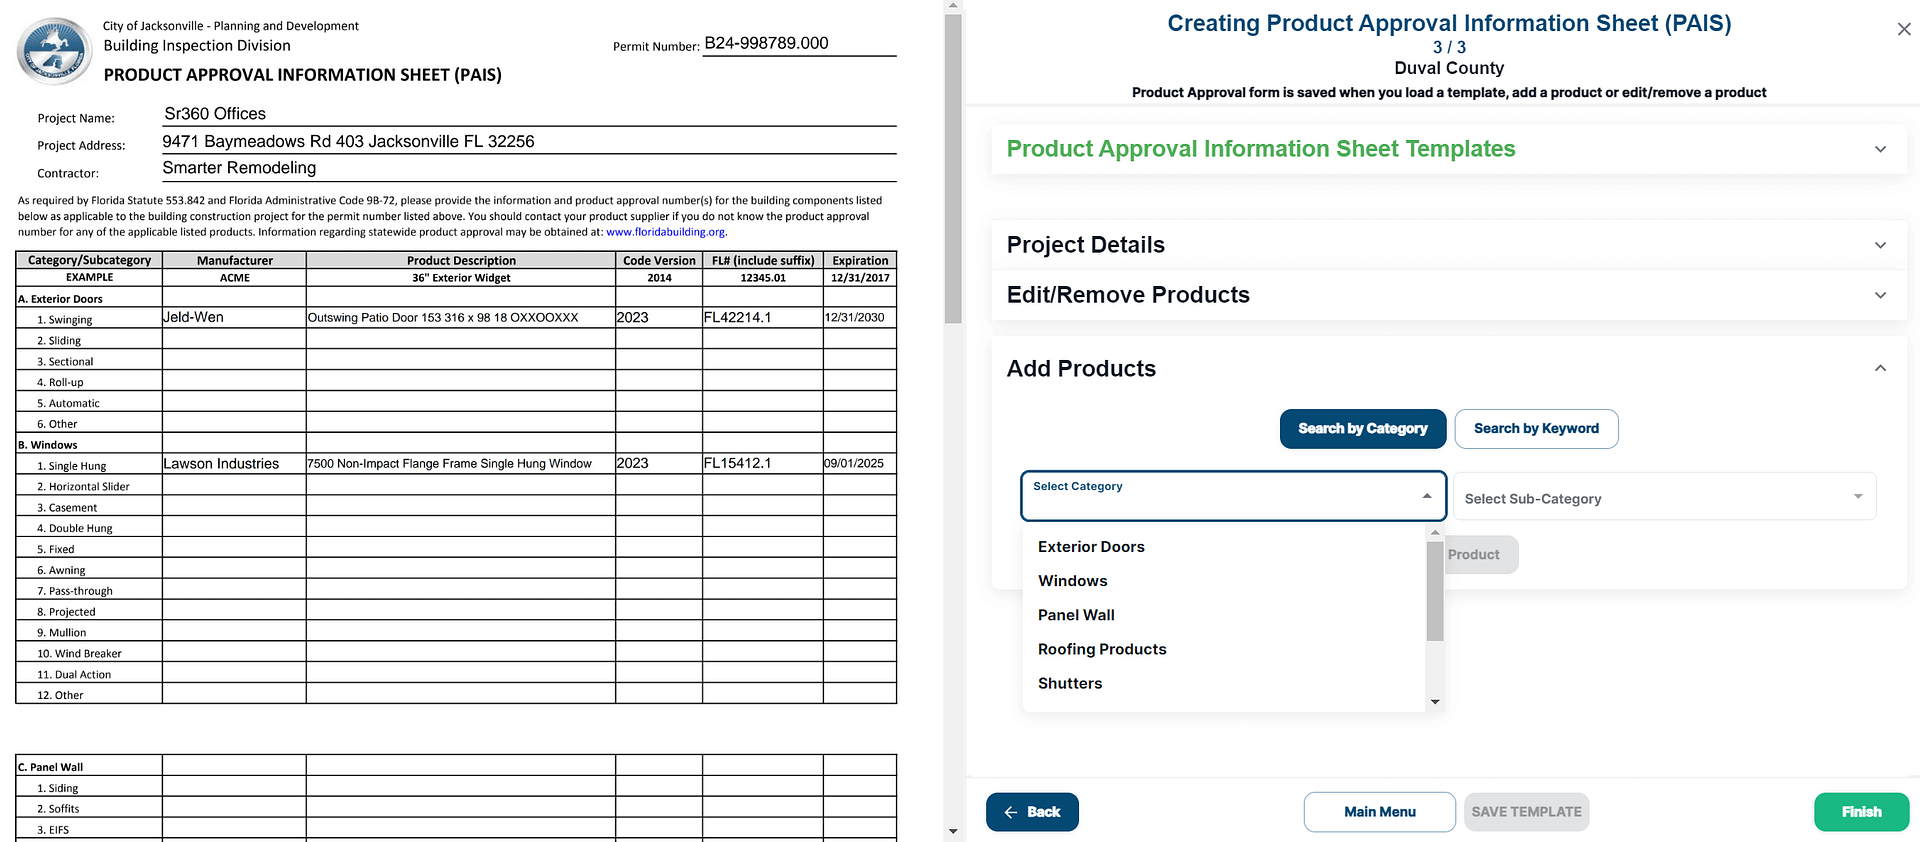
Submit the photos and videos for the mechanical systems that apply to your project through Permit Rockstar. Your inspector will review the completed installation and applicable operational testing against the approved project requirements.
BACK TO INSPECTION GUIDES